

Listing Courtesy of:  CincyMLS / Listed By: Kelly Holtel, Kenwood; Jennifer Herron Lightcap, Kenwood
 CincyMLS / Listed By: Kelly Holtel, Kenwood; Jennifer Herron Lightcap, Kenwood
 6780 Camaridge Lane Indian Hill, OH 45243
Active (2 Days)
$1,375,000 (USD)
OPEN HOUSE TIMES
-
OPENFri, Jul 315:00 pm - 7:00 pm

Description
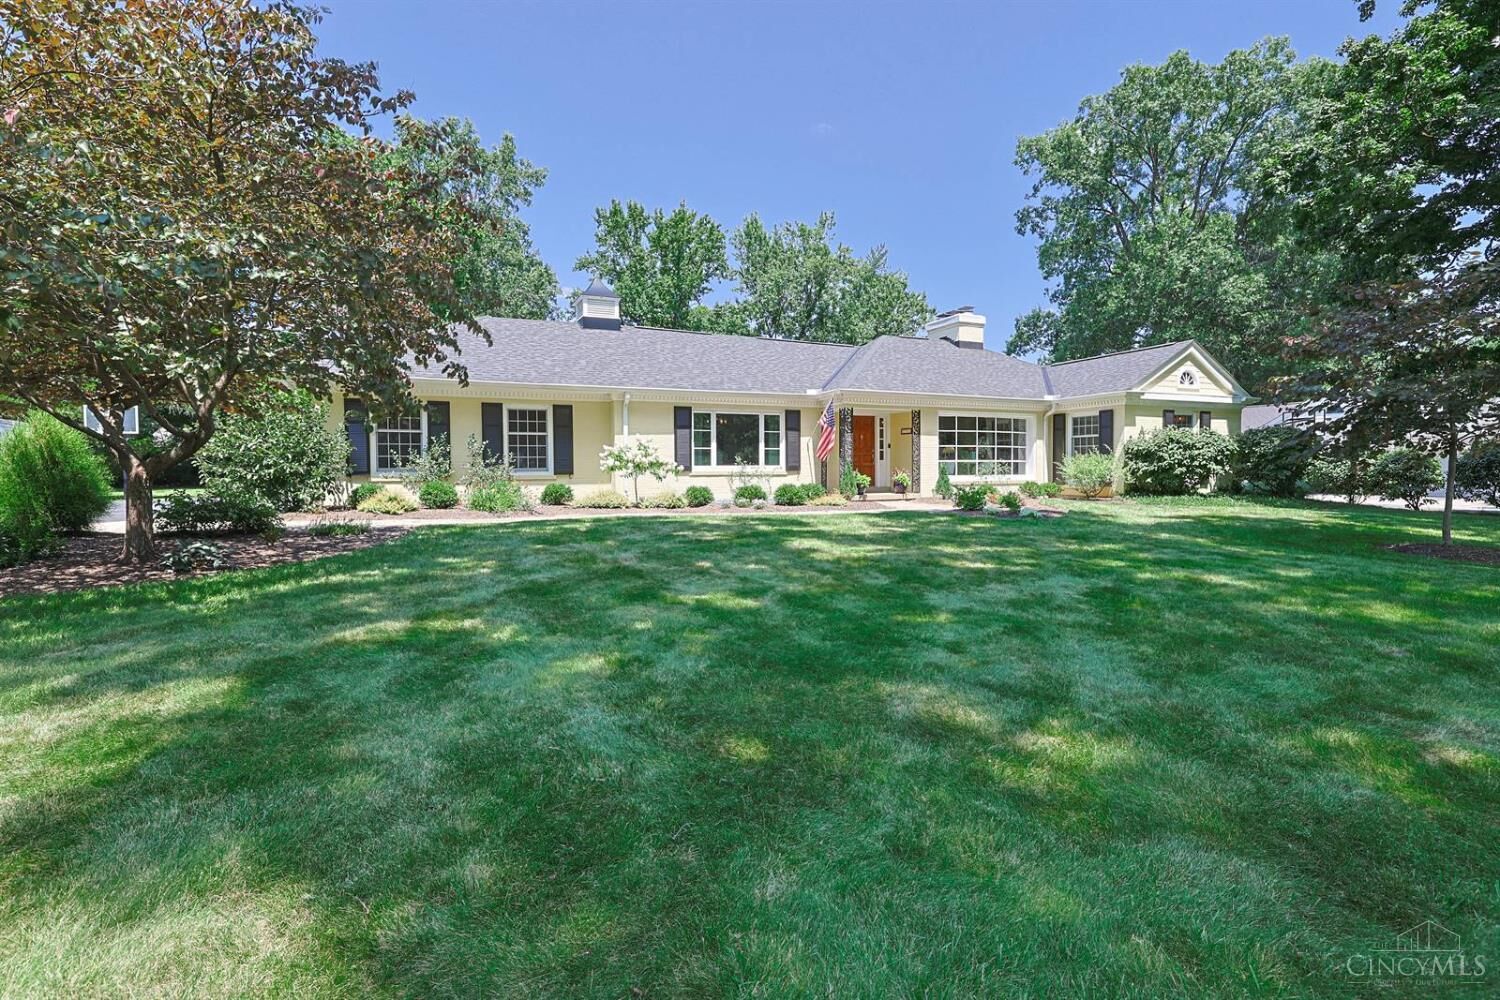
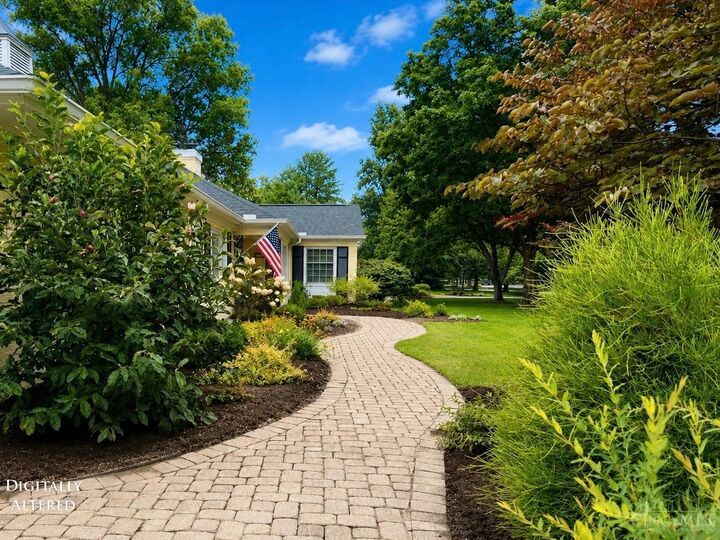
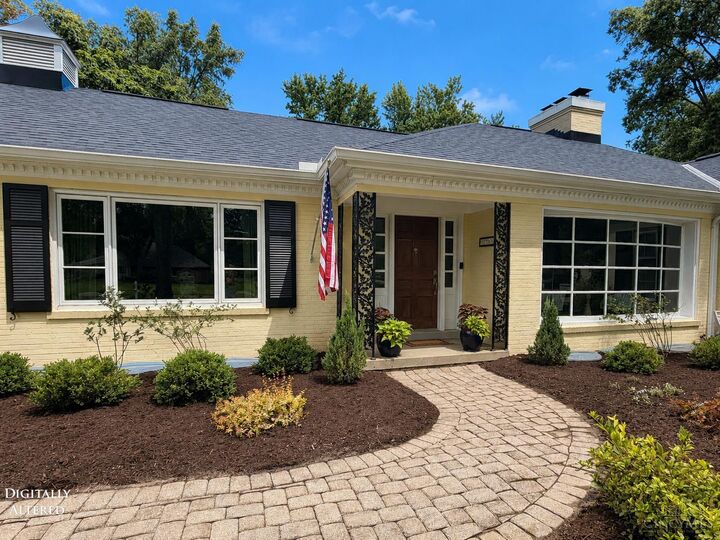
Set on a quiet cul-de-sac in one of Indian Hill's most desirable neighborhoods, this beautifully updated 4BR/4.5BA ranch welcomes you home. Inside, this Central Village home boasts over 3,400 sq ft of finished space, anchored by a thoughtfully designed kitchen that opens to a family room with expansive vaulted ceilings, a fireplace, & a walkout to the patio. Additional living spaces include a generously sized LR with its own fireplace, a formal DR, powder room, & LL rec room. The main floor study with French doors & custom built-ins offers views of the flat and private backyard. A bedroom wing offers a newly renovated primary suite with a walk-in closet, plus 3 additional generously sized BRs, one with a private bath & two sharing a Jack-and-Jill. Hardwood floors flow throughout, complemented by an extensive list of recent updates: newer roof, gutters, dual HVAC, kitchen appliances, water heater, driveway, & a refreshed basement. Perfect for indoor & outdoor entertaining!
MLS #:
1888177
1888177
Lot Size
0.99 acres
0.99 acres
Type
Single-Family Home
Single-Family Home
Year Built
1955
1955
Style
Ranch
Ranch
Views
Woods
Woods
School District
Indian Hill Ex Vill
Indian Hill Ex Vill
County
Hamilton County
Hamilton County
Listed By
Kelly Holtel, Kenwood
Jennifer Herron Lightcap, Kenwood
Jennifer Herron Lightcap, Kenwood
Source
CincyMLS
Last checked Jul 31 2026 at 3:47 AM GMT+0000
CincyMLS
Last checked Jul 31 2026 at 3:47 AM GMT+0000
Bathroom Details
Interior Features
- Vaulted Ceiling
- Multi Panel Doors
- 9ft + Ceiling
- Crown Molding
- French Doors
- Skylight
Kitchen
- Gourmet
- Wood Cabinets
- Pantry
- Walkout
- Planning Desk
- Counter Bar
- Wood Floor
- Island
- Eat-In
- Solid Surface Ctr
Subdivision
- A1 Bar Meadows
Property Features
- Level
- Fireplace: Wood
- Foundation: Block
Heating and Cooling
- Gas
- Central Air
- Ceiling Fans
- Energy Star
Basement Information
- Part Finished
- Ww Carpet
- Concrete Floor
- Glass Blk Wind
Exterior Features
- Patio
- Cul De Sac
- Roof: Shingle
- Roof: Membrane
Utility Information
- Sewer: Public Sewer
- Fuel: Gas
Parking
- Driveway
- On Street
Stories
- One
Living Area
- 3,469 sqft
Location
Disclaimer: Data last updated: 7/30/26 20:47


