

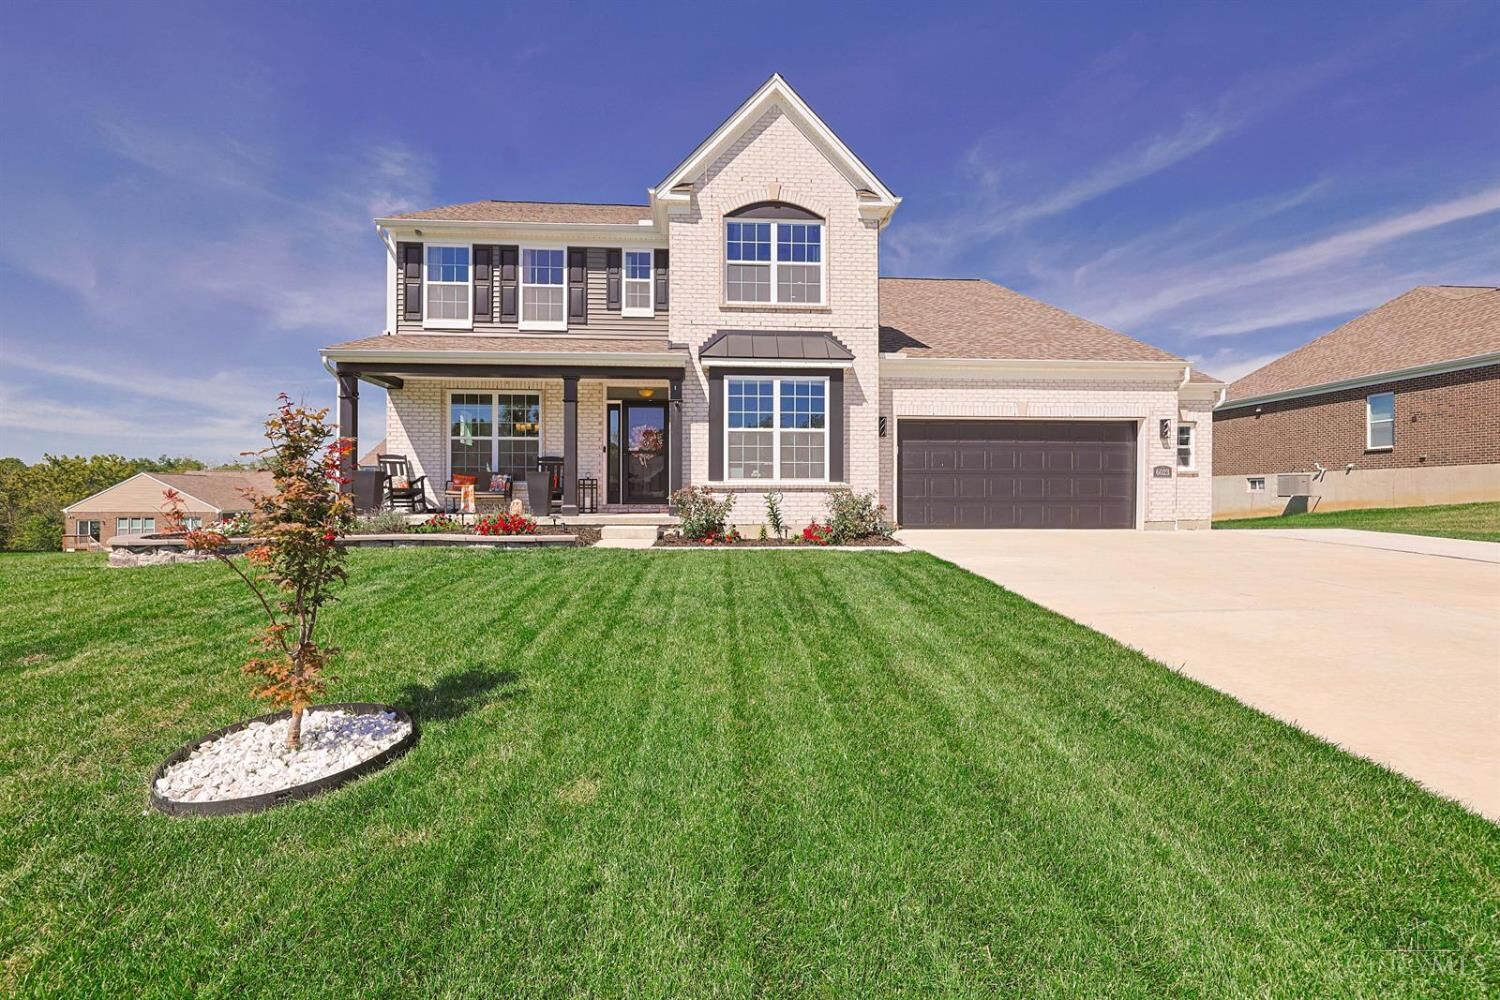
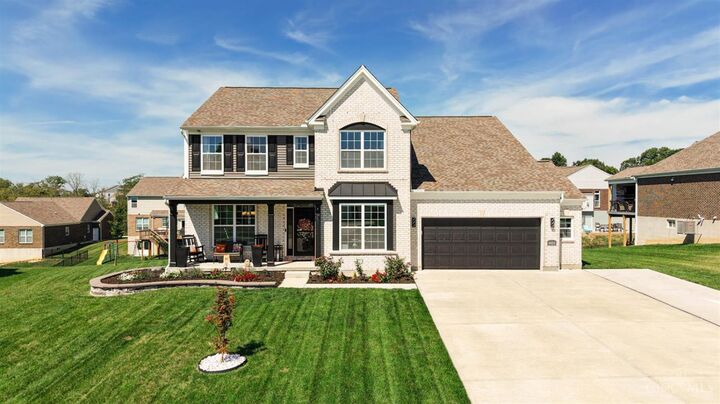
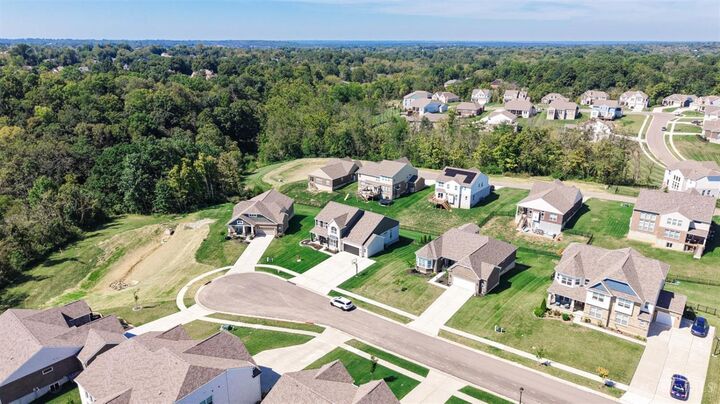
Listing Courtesy of:  CincyMLS / Listed By: Alex McIntosh, Harrison
 CincyMLS / Listed By: Alex McIntosh, Harrison
 6023 Falconway Court Green Twp, OH 45247
Coming Soon
$629,900 (USD)
MLS #:
1893629
1893629
Lot Size
0.36 acres
0.36 acres
Type
Single-Family Home
Single-Family Home
Year Built
2024
2024
Style
Traditional
Traditional
Views
Woods
Woods
School District
Northwest Local Sd
Northwest Local Sd
County
Hamilton County
Hamilton County
Listed By
Alex McIntosh, Harrison
Source
CincyMLS
Last checked Sep 16 2026 at 5:14 AM GMT+0000
CincyMLS
Last checked Sep 16 2026 at 5:14 AM GMT+0000
Bathroom Details
Interior Features
- 9ft + Ceiling
Kitchen
- Gourmet
- Wood Cabinets
- Marble/Granite/Slate
- Island
- Eat-In
- Fireplace
- Butler's Pantry
Subdivision
- Shadow Hawk
Property Features
- Fireplace: Gas
- Foundation: Poured
Heating and Cooling
- Gas Furn Ef Rtd 95%+
- Program Thermostat
- Energy Star
- Variable Speed Hvac
- Central Air
- Seer Rated 16+
Basement Information
- Concrete Floor
- Bath Rough-In
Homeowners Association Information
- Dues: $800/Annually
Exterior Features
- Deck
- Cul De Sac
- Yard Lights
- Roof: Composition
Utility Information
- Sewer: Public Sewer
- Fuel: Gas
Parking
- Driveway
- Concrete
Stories
- Two
Living Area
- 2,916 sqft
Location
Disclaimer: Data last updated: 9/15/26 22:14


Description